NEC 57th Avenue & Tower Road, Denver, Colorado
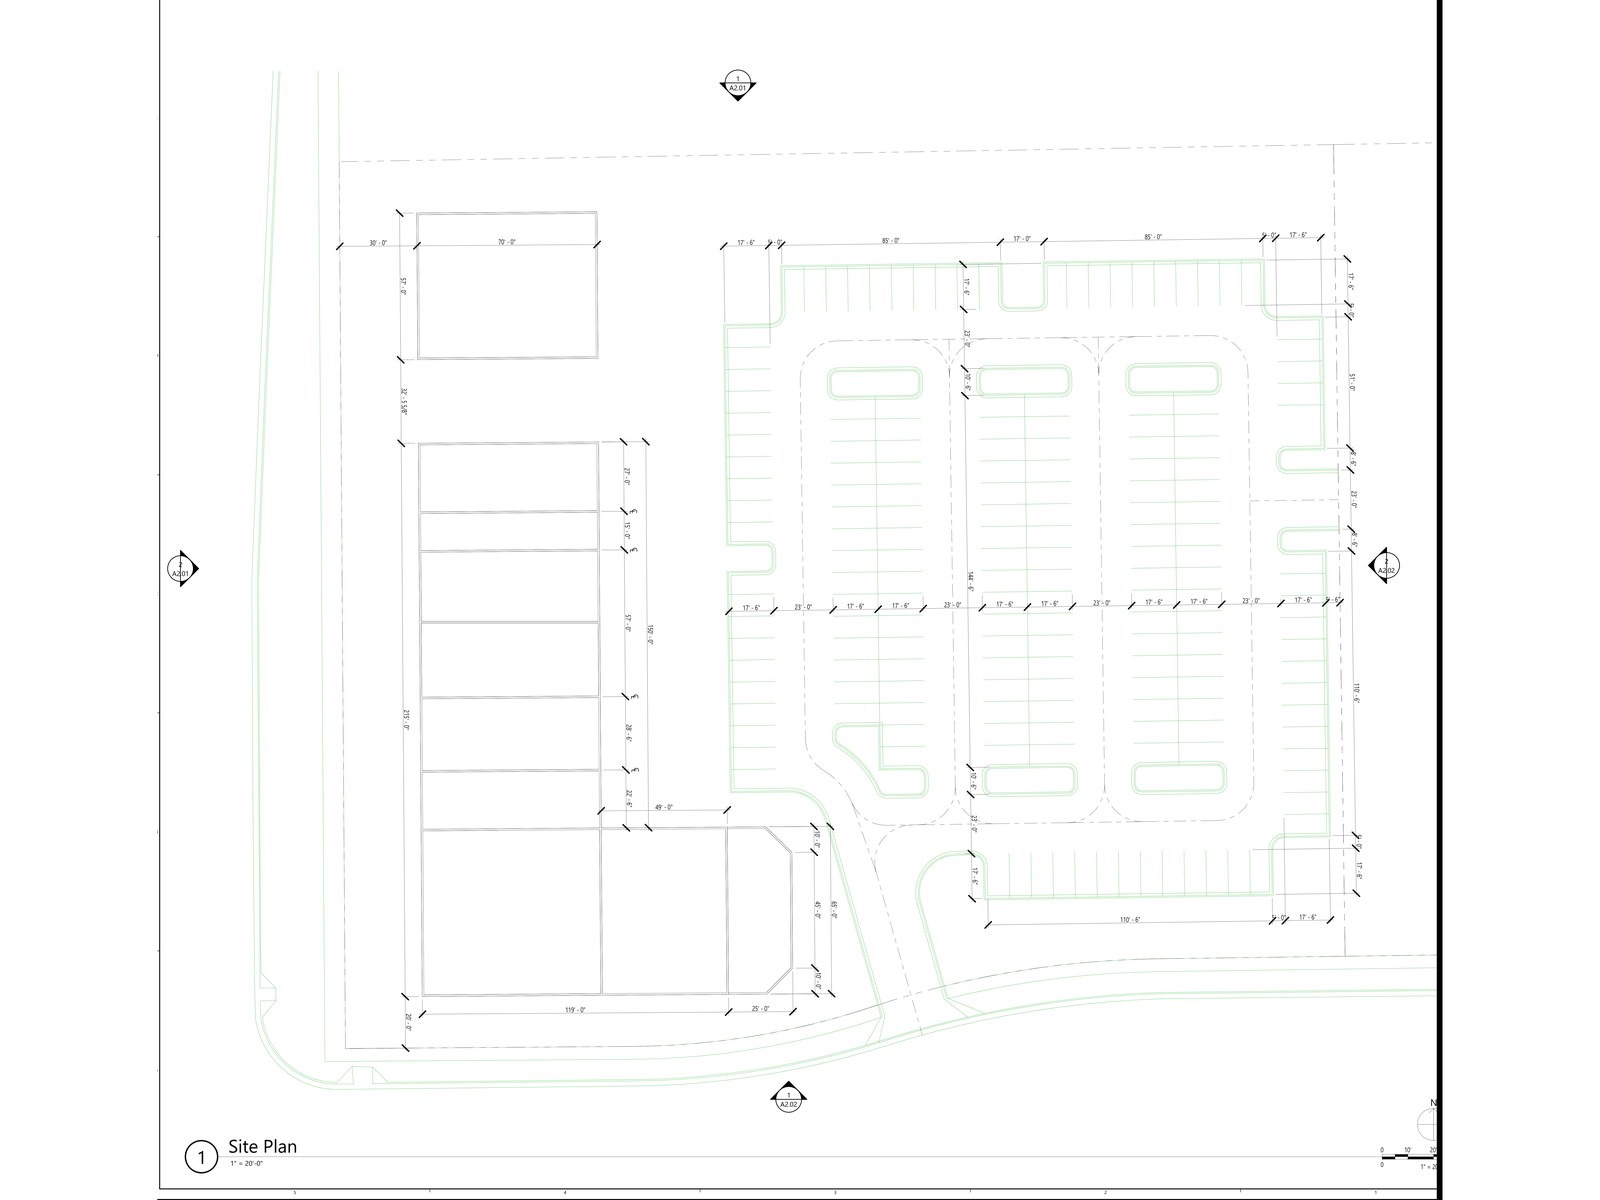
Two retail buildings at the northeast corner of 57th Avenue and Tower Road — an eight-suite in-line building and a freestanding pad building.
 Active
Site data
Northeast Denver is absorbing more new rooftops than any other part of the city, and this corner sits at the center of it. Within three miles the trade area holds roughly 75,800 people at an average household income near $118,000, with about 18,000 vehicles a day on Tower Road north of 57th.
The immediate context is doing the work: a grocery anchor opened directly across the intersection, a hotel is proposed on the adjacent parcel, a large mixed-use development is under way to the west, and roughly 2,000 multifamily units are proposed within walking distance.
The program is a south in-line building with seven suites ranging from 1,219 to 4,627 square feet — the corner suite carrying a 1,527 square foot outdoor patio — plus a 4,185 square foot freestanding building to the north. Leasing is under way with national breakfast, quick-serve, print-and-ship, and dental users, with three suites still available.
Images
Project economics
| Total area | ±20,700 SF across 2 buildings |
|---|---|
| In-line suites | 7 (1,219 – 4,627 SF) |
| Pad building | 4,185 SF |
| Suites available | 3 |
| Traffic — Tower Rd | 18,000 vehicles/day |
Project budget, rent roll, and returns are shared with capital partners and qualified brokers on request. Leasing through Colliers.
Next project