Castle Valley Boulevard, New Castle, Colorado
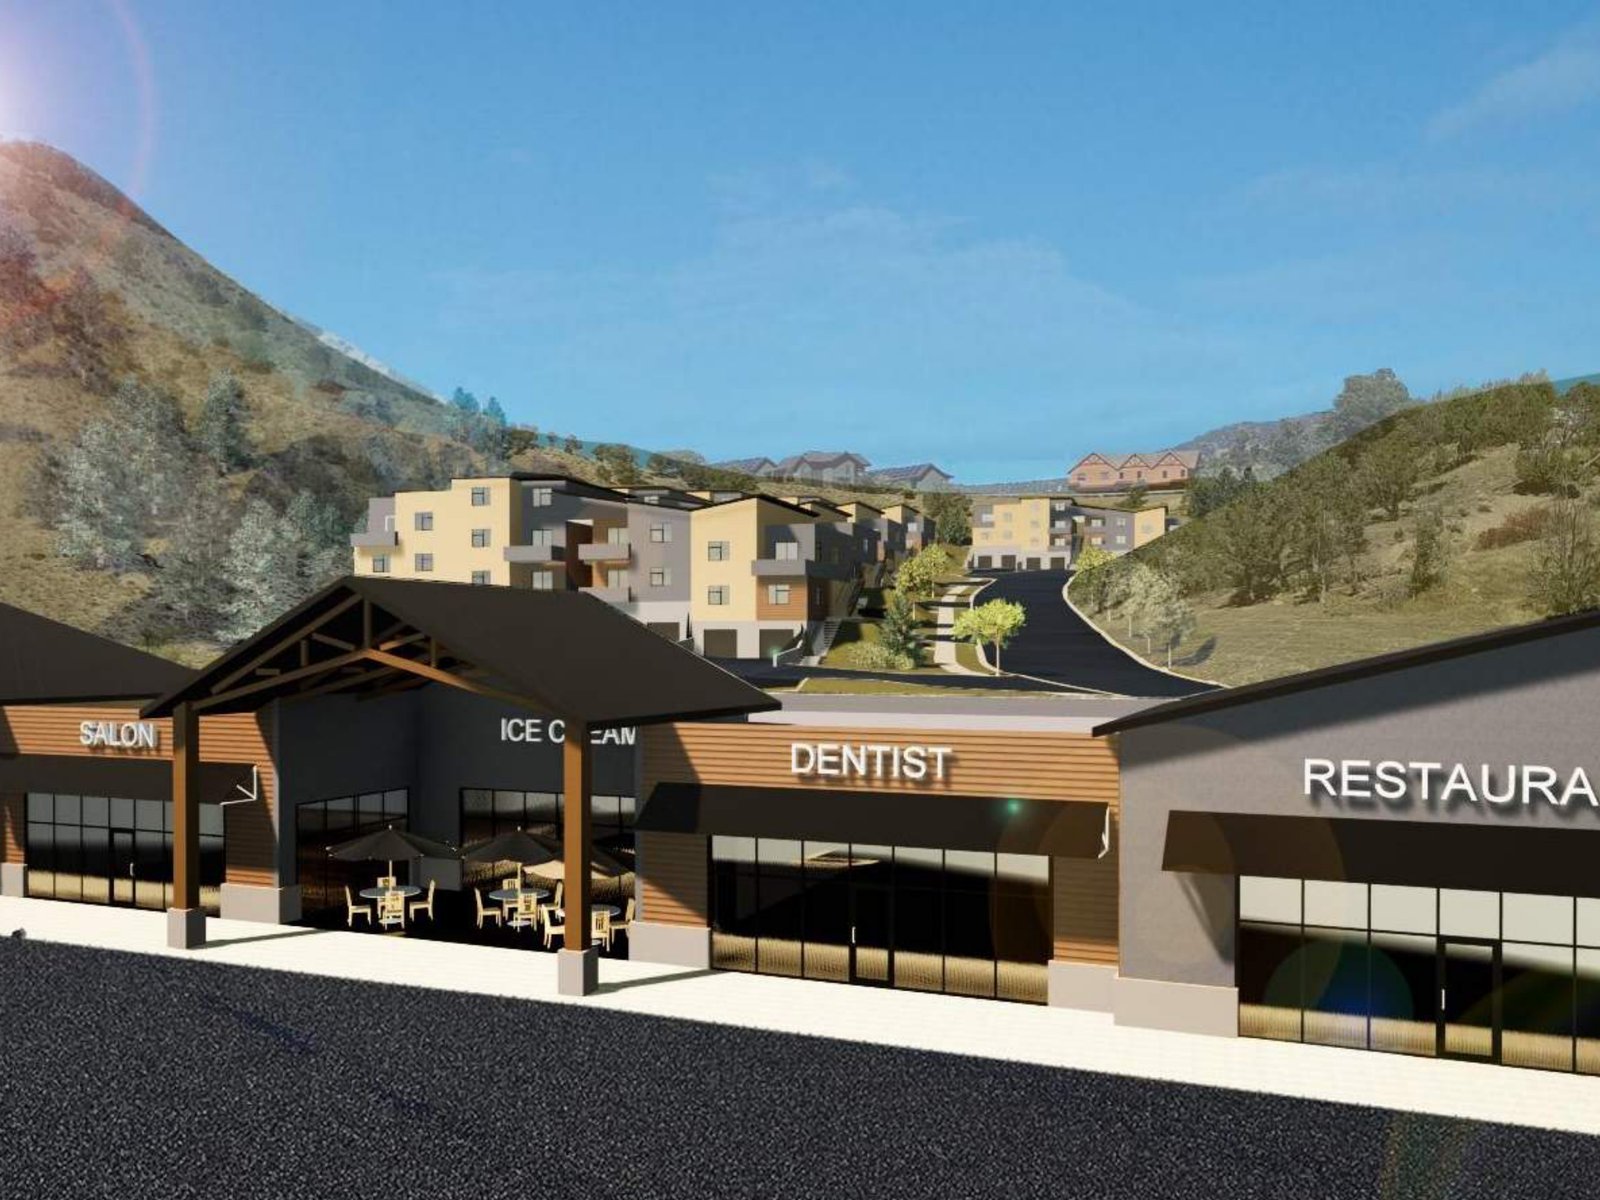
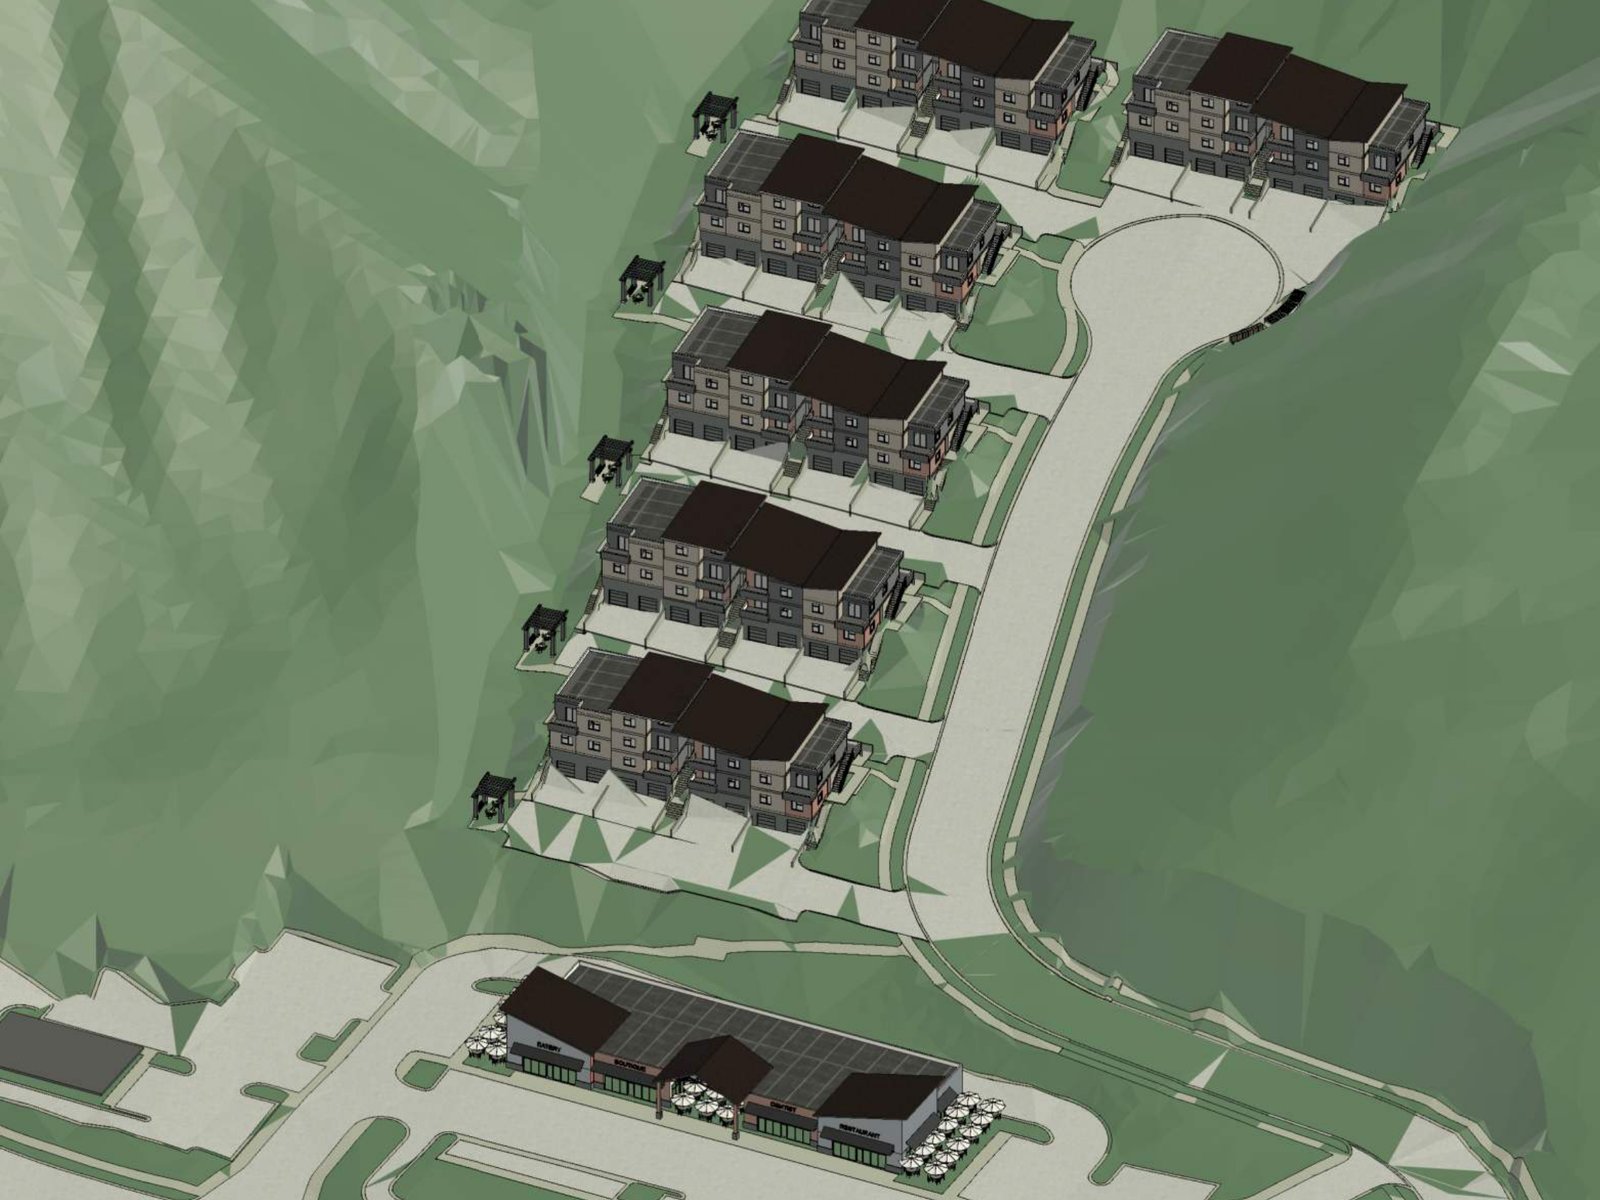
Eleven and a third acres on Castle Valley Boulevard: a multi-tenant retail center, three pad sites, and 48 townhomes stepping up the slope behind them.
 Active
Site data
The site sits on Castle Valley Boulevard across from the Burning Mountain PUD, with I-70 frontage and roughly 27,000 vehicles a day passing the interchange.
The commercial half is a 10,800 square foot multi-tenant center with patios on both end caps, plus three standalone pad sites configured for drive-thrus. Interest to date has come from restaurants, a nail salon, a hair salon, dentists, cleaners, coffee, banking, and quick-serve food.
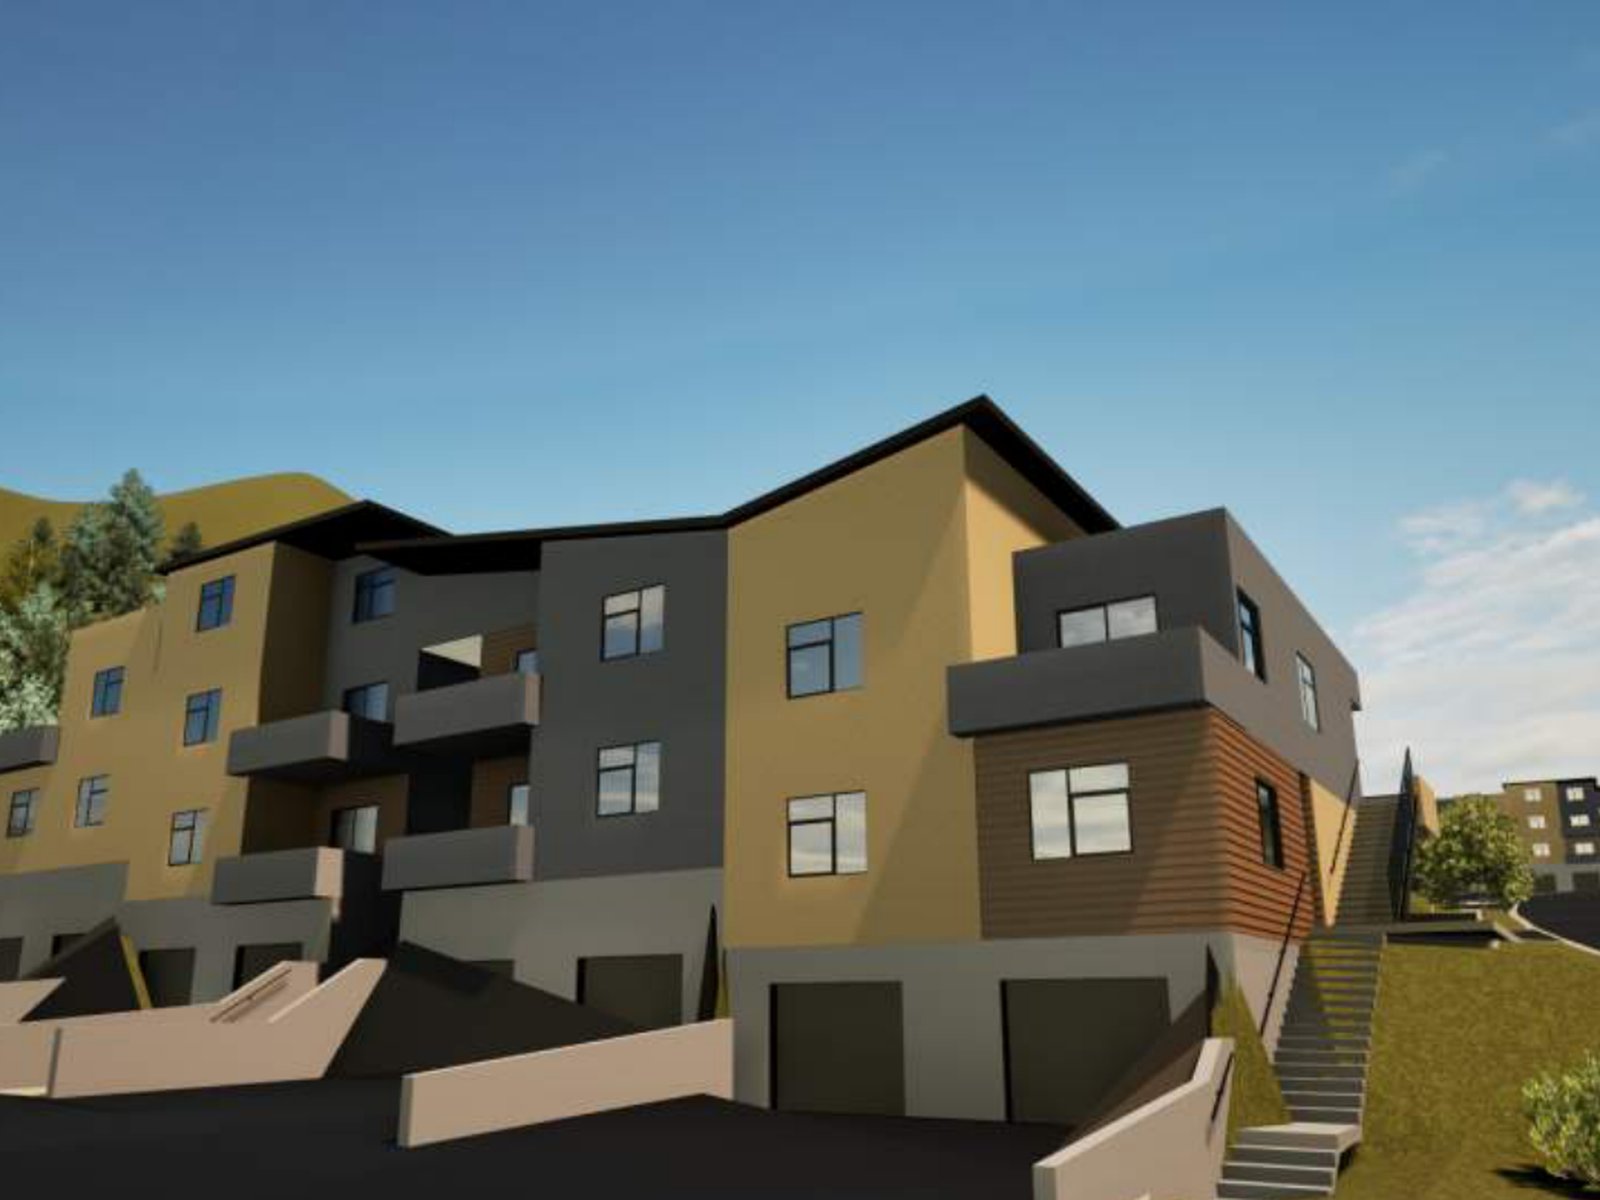
Above the commercial space, the 6.56-acre residential parcel is developed as St James Quarter — 48 for-sale townhomes stepping up the first plateau, held in a separate legal entity. The residential component is what makes the retail work: it puts rooftops and daytime population within walking distance of the shops.
The project runs in a single phase — no phasing — with a trail connection planned to the Pendergast system to the west.
Images
Project economics
| Site area | 11.35 acres |
|---|---|
| Retail center | 10,800 SF |
| Pad sites | 3 |
| Residential townhomes | 48 |
| Parking | 103 spaces |
Project budget, sources and uses, and the fiscal impact analysis are provided to capital partners on request.
Next project